14806 Gum Corner Road
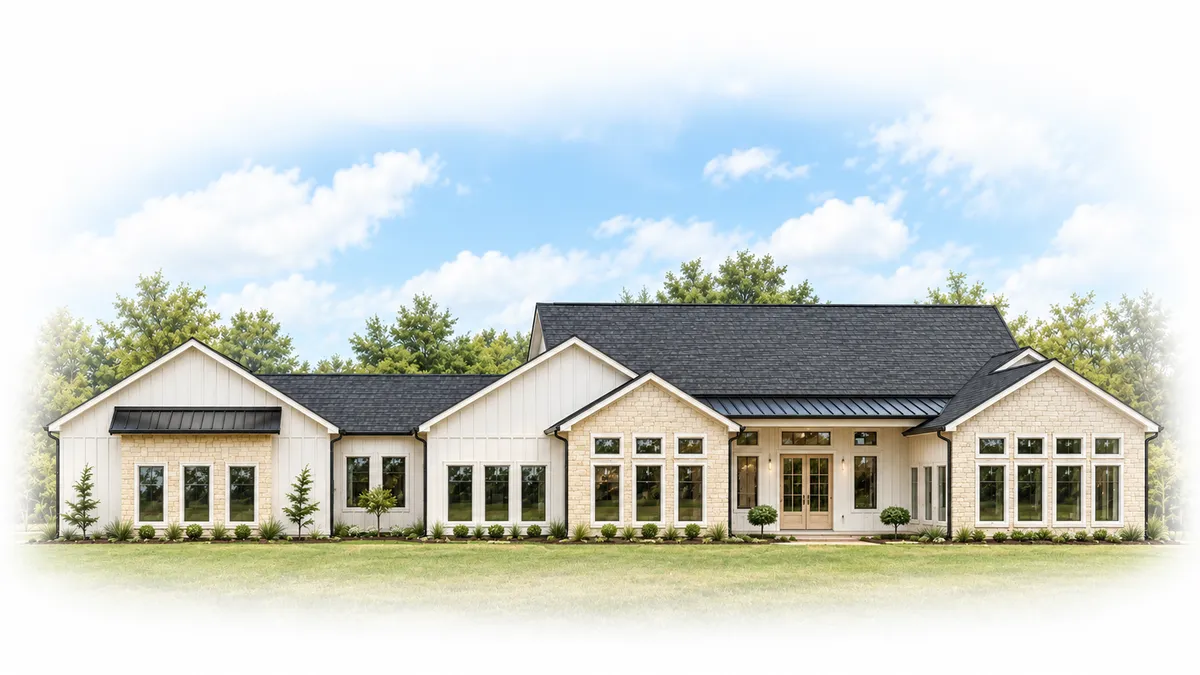
White gables, pale stone and tall window groups give this home a broad, balanced presence around a sheltered entrance.
- Location
- Otisco, IN
- Type
- Custom Build
- Style
- Modern farmhouse
Previously built homes, from the exterior to the details inside. Explore MRB’s work through the photographs and galleries associated with each project.
16 project galleries
White gables, pale stone and tall window groups give this home a broad, balanced presence around a sheltered entrance.
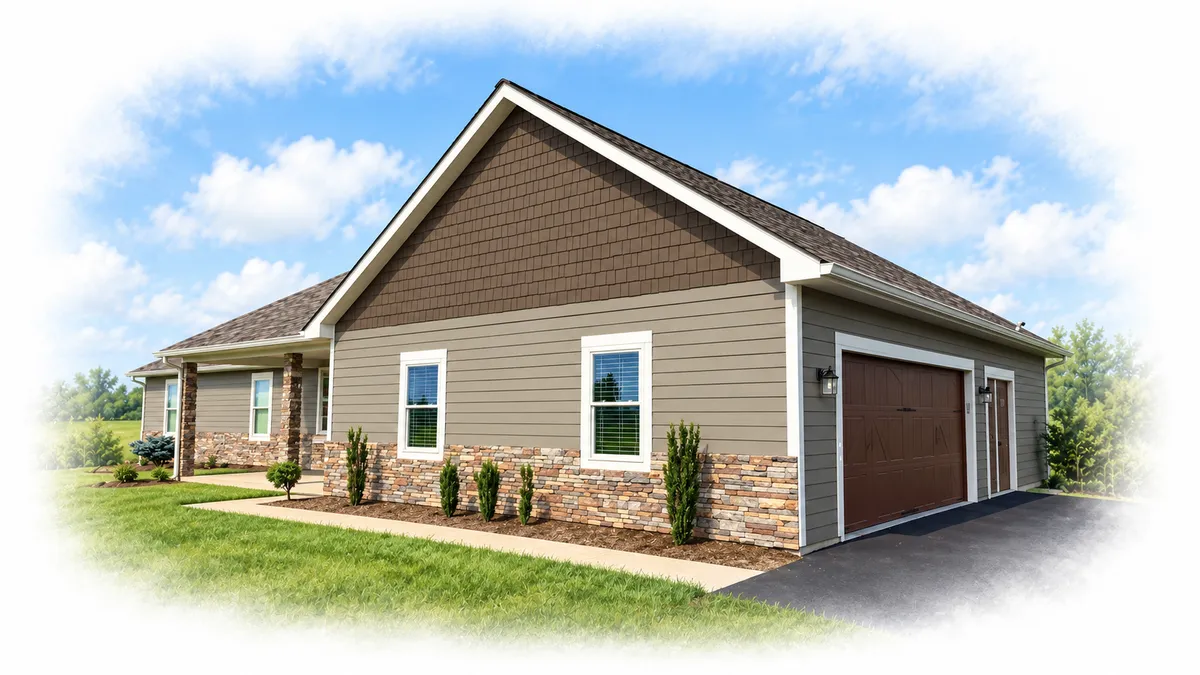
Shingle-textured gables, stone accents and a covered porch bring warmth and texture to this single-story home.
A green paneled fireplace anchors the living room, with a bright white kitchen and covered patio close by.
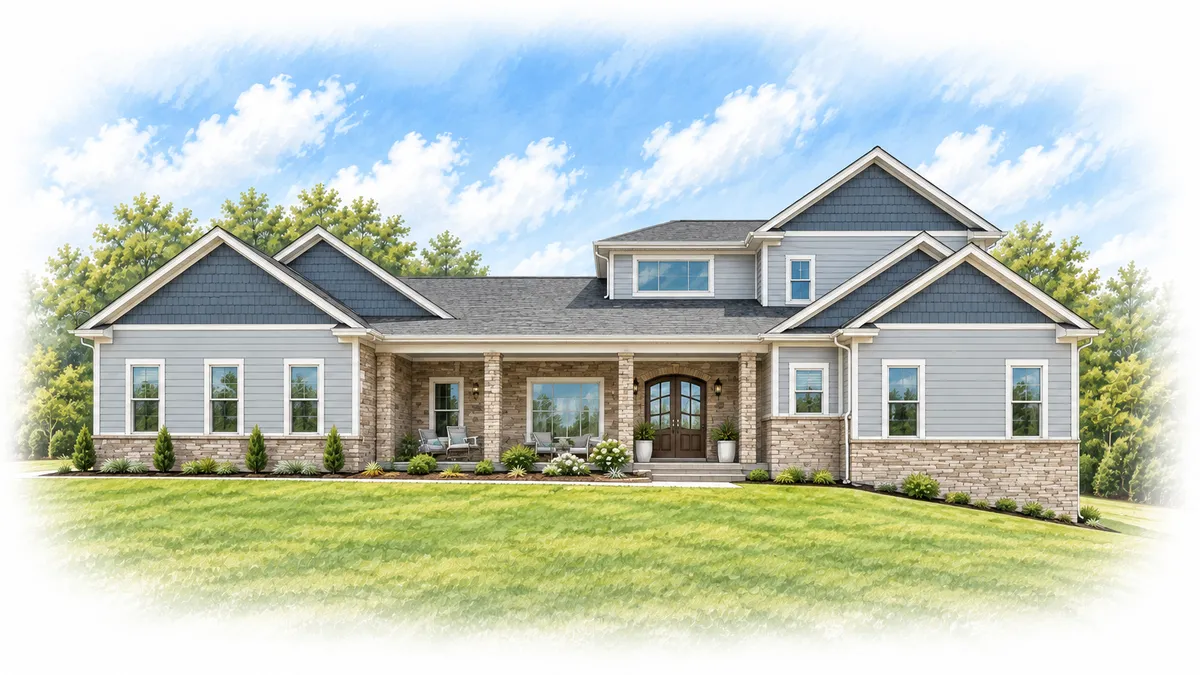
Stone accents and layered gables lead to arched entry doors, a tall living room and open views to the upper landing.
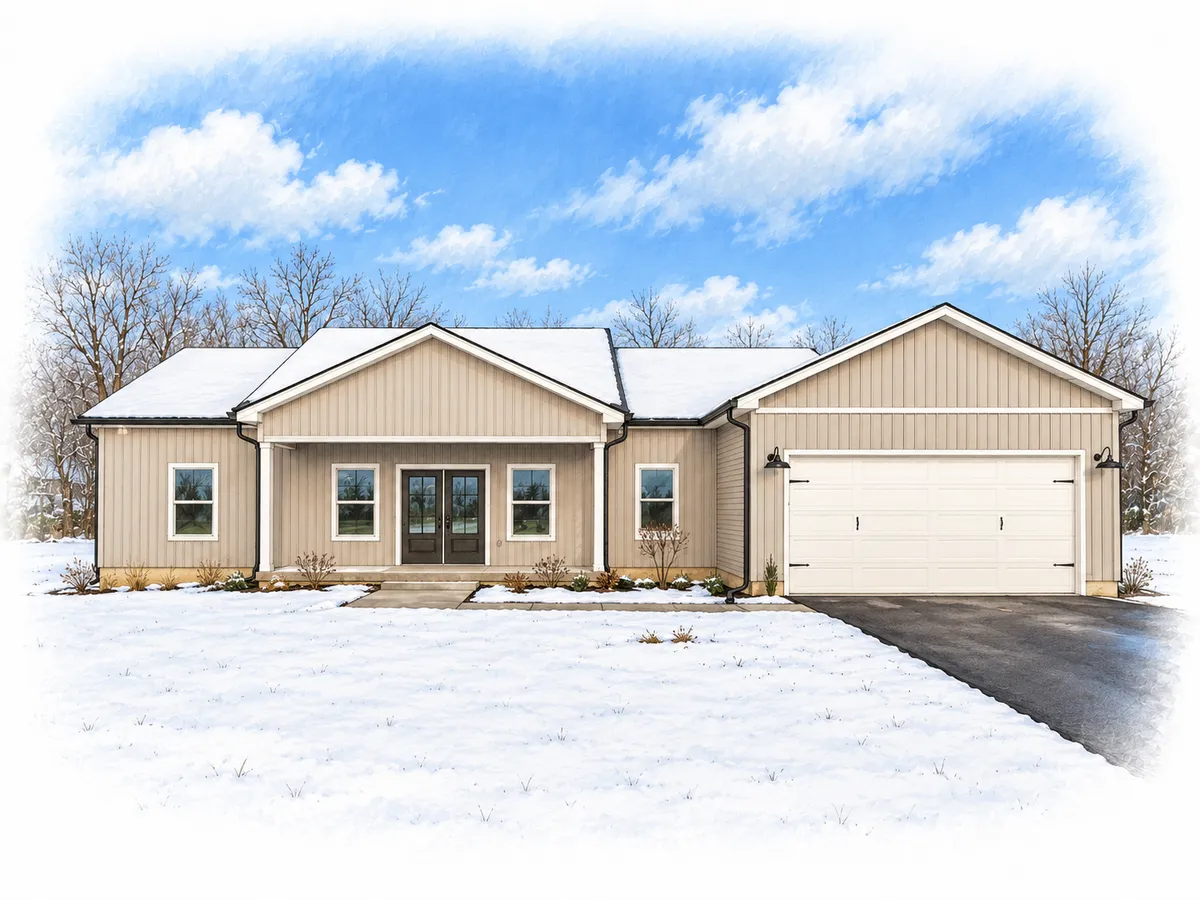
A high ceiling opens up the main living space, while covered front and rear entrances extend everyday living outdoors.
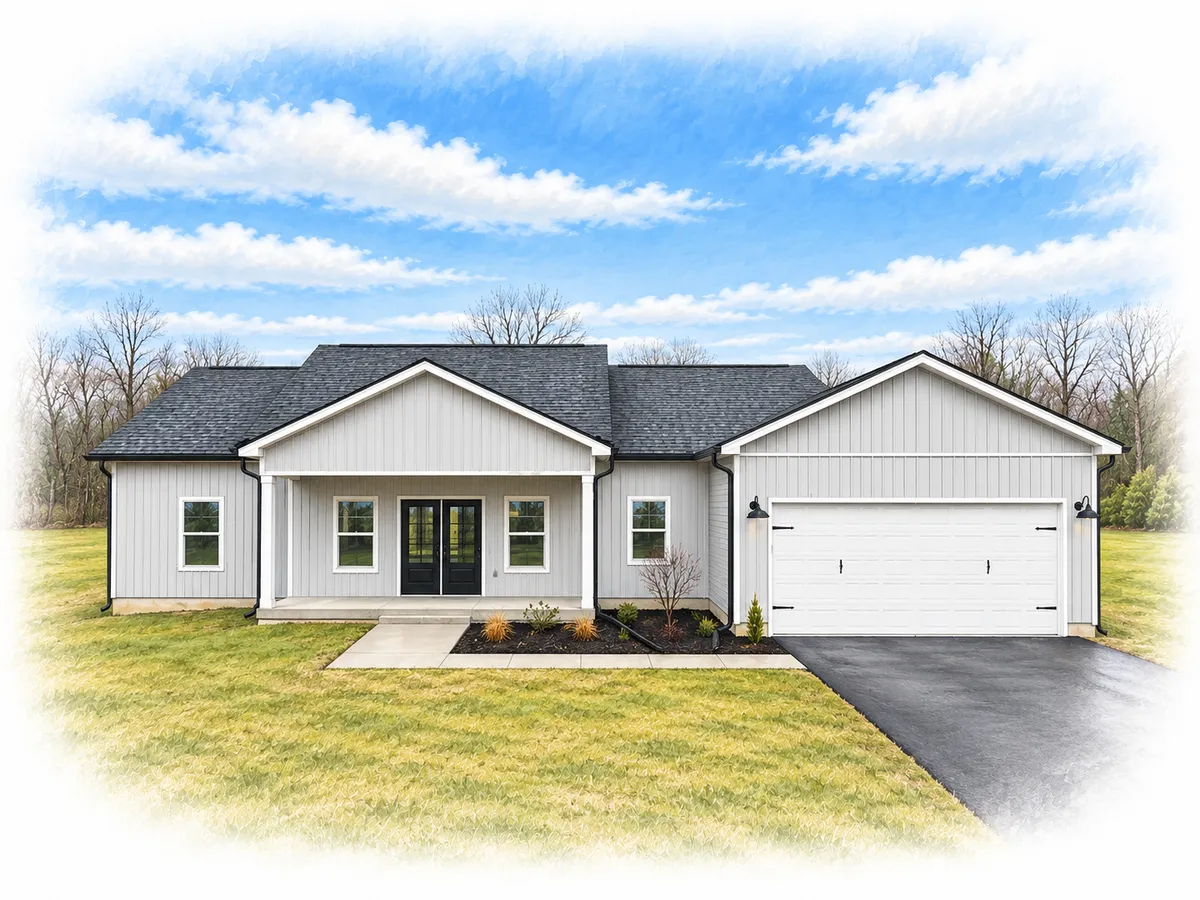
Simple gables and a sheltered entry lead to a connected kitchen and living area, with a covered porch at the rear.
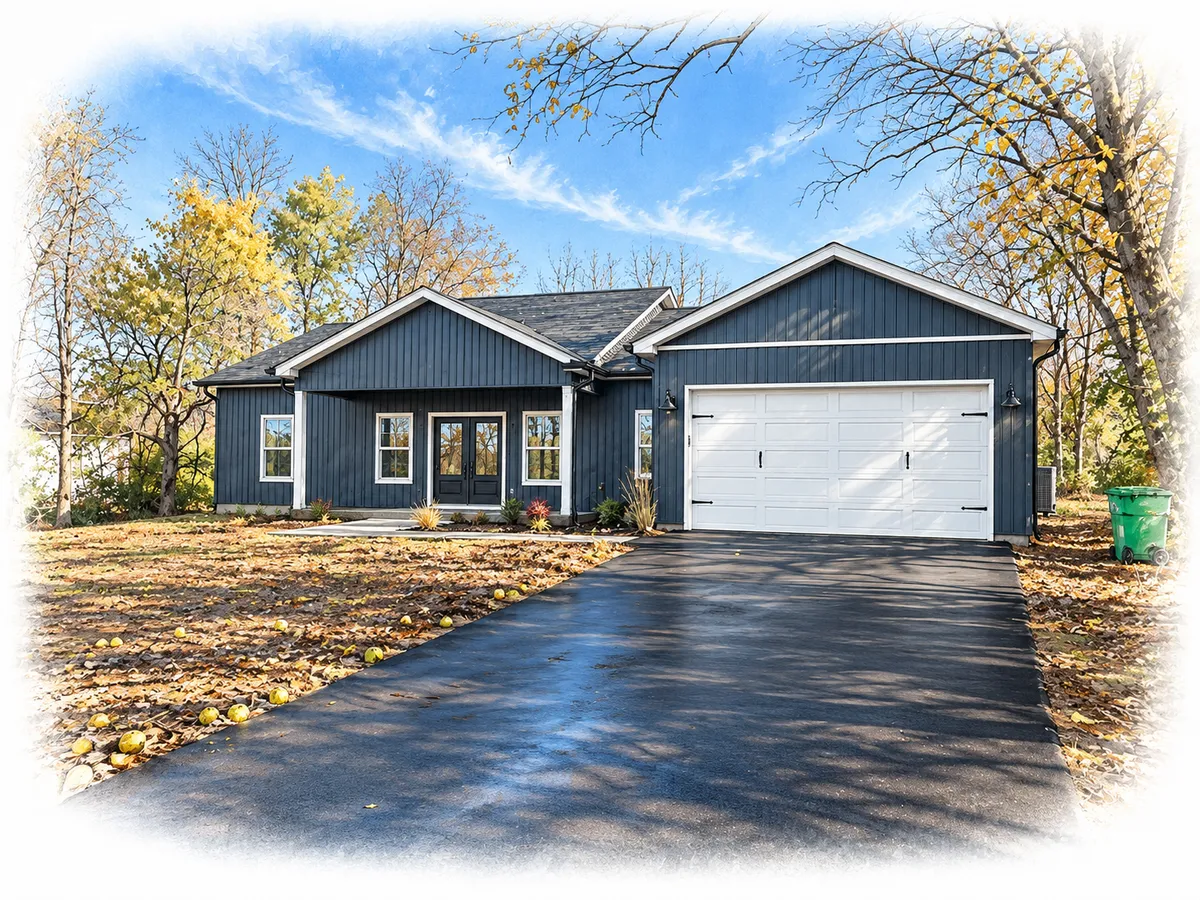
Dark siding and white trim give the exterior a clear contrast, carried inside by a bright kitchen and open living space.
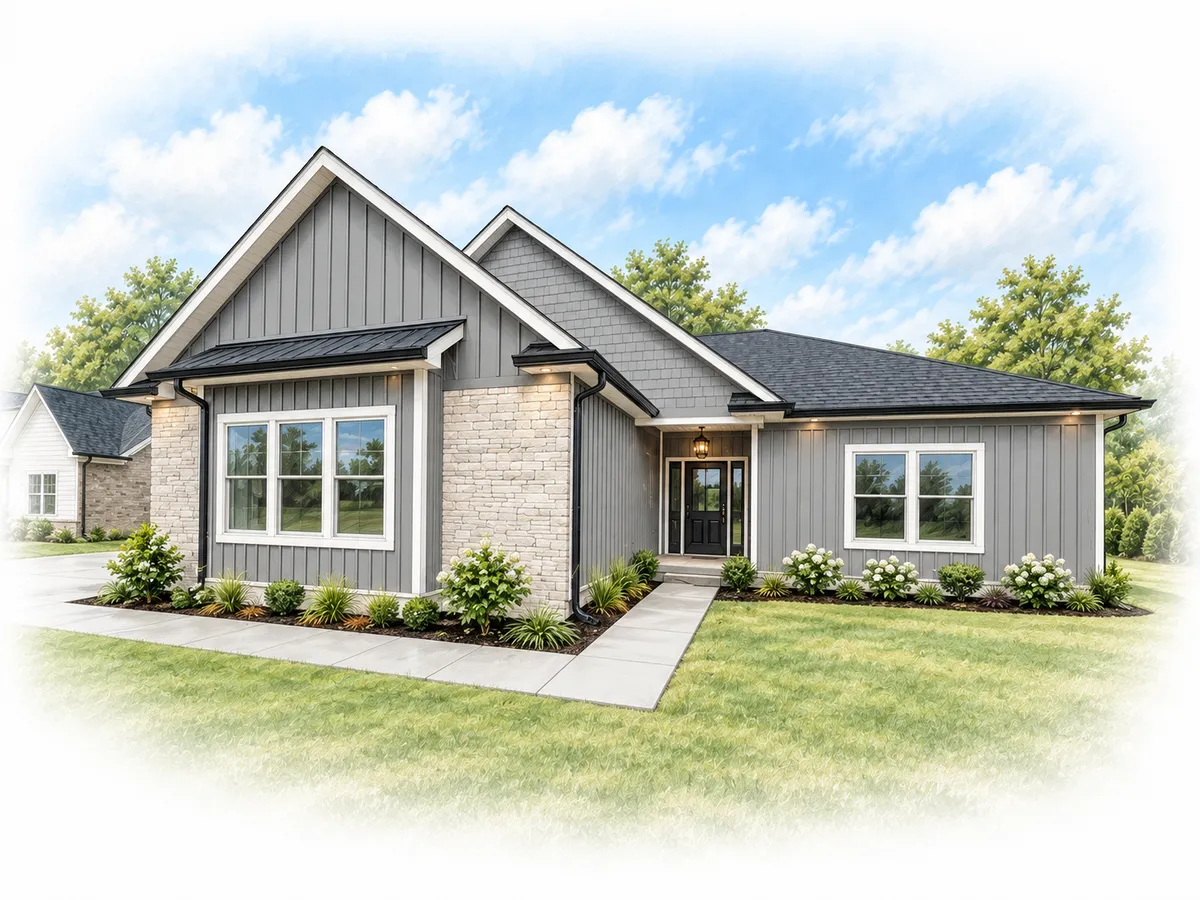
Stone accents and a projecting front gable frame a generous window group, with a white kitchen and covered patio beyond.
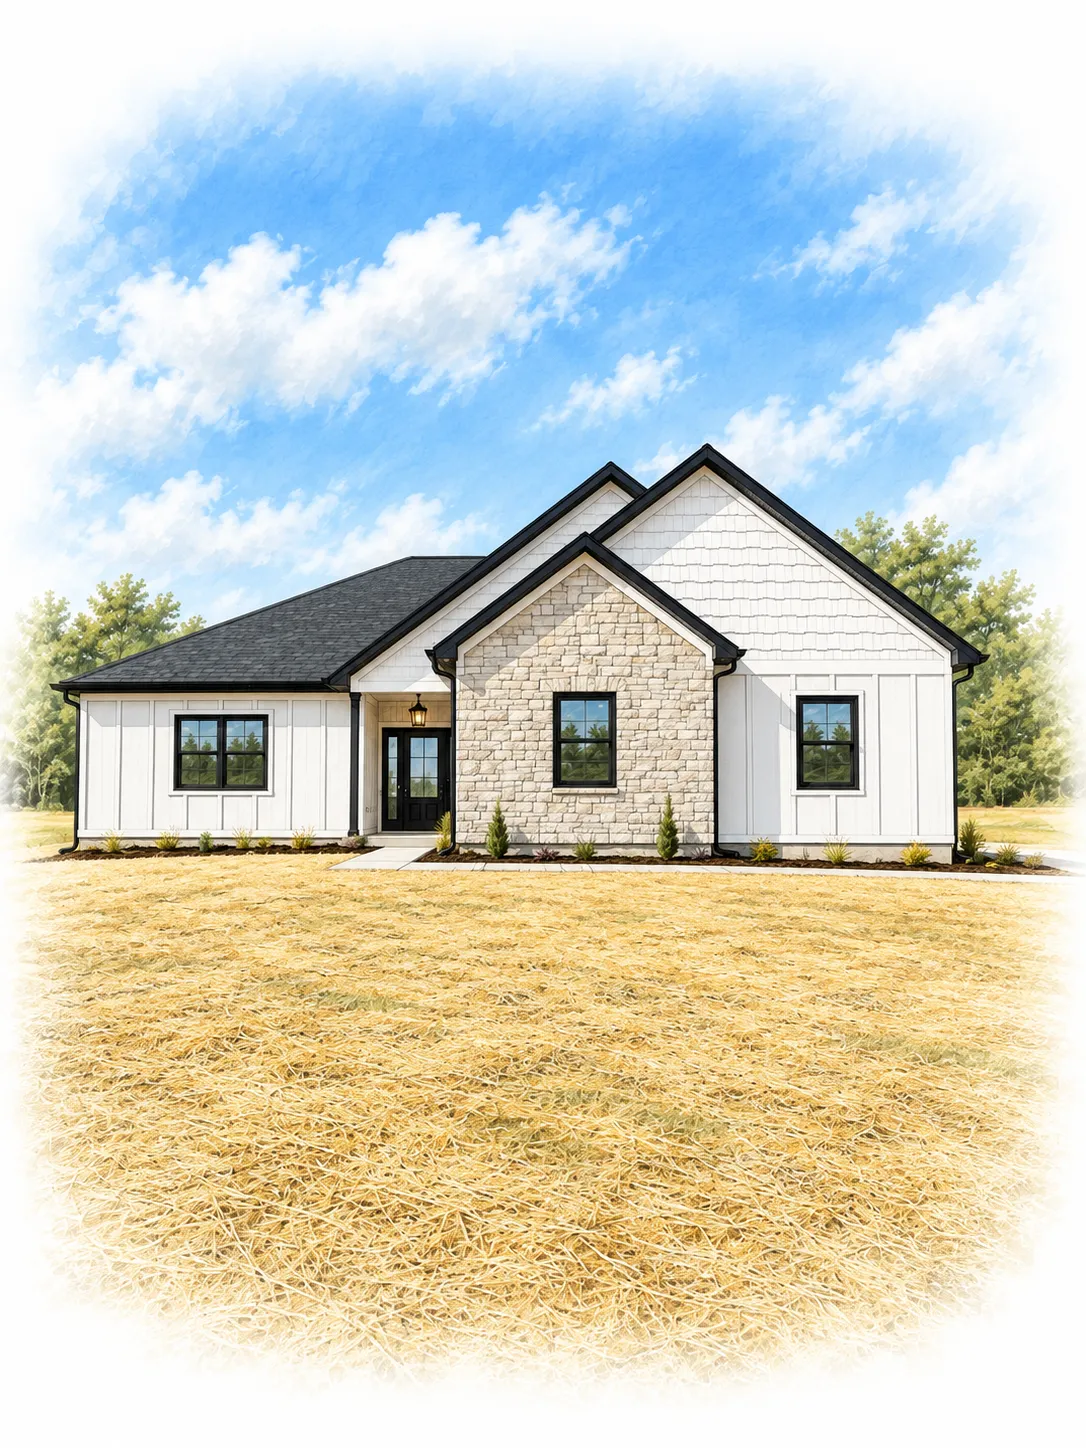
Pale stone, white gables and dark-framed windows create a crisp front elevation around a recessed entrance.
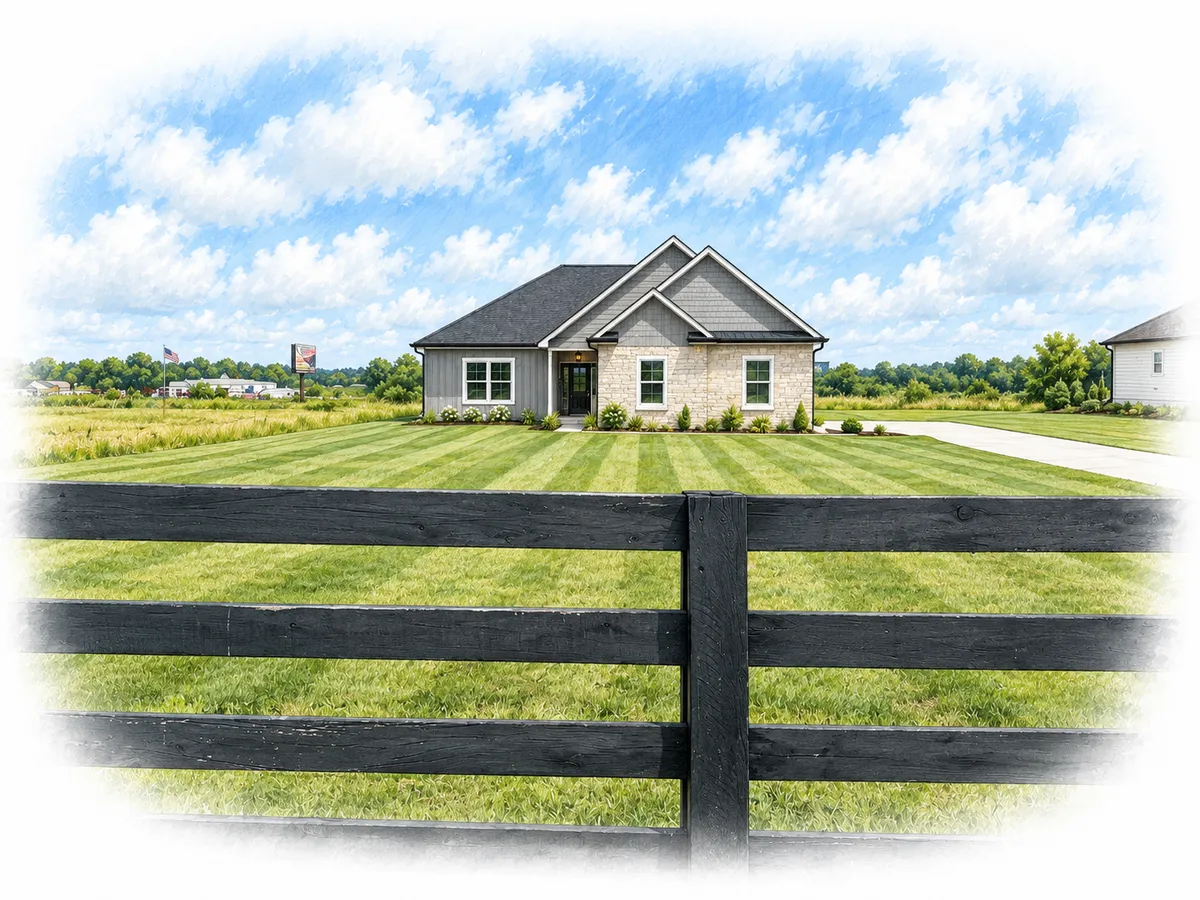
Gray siding and pale stone define layered front gables, with a sheltered entry set between the main living spaces.
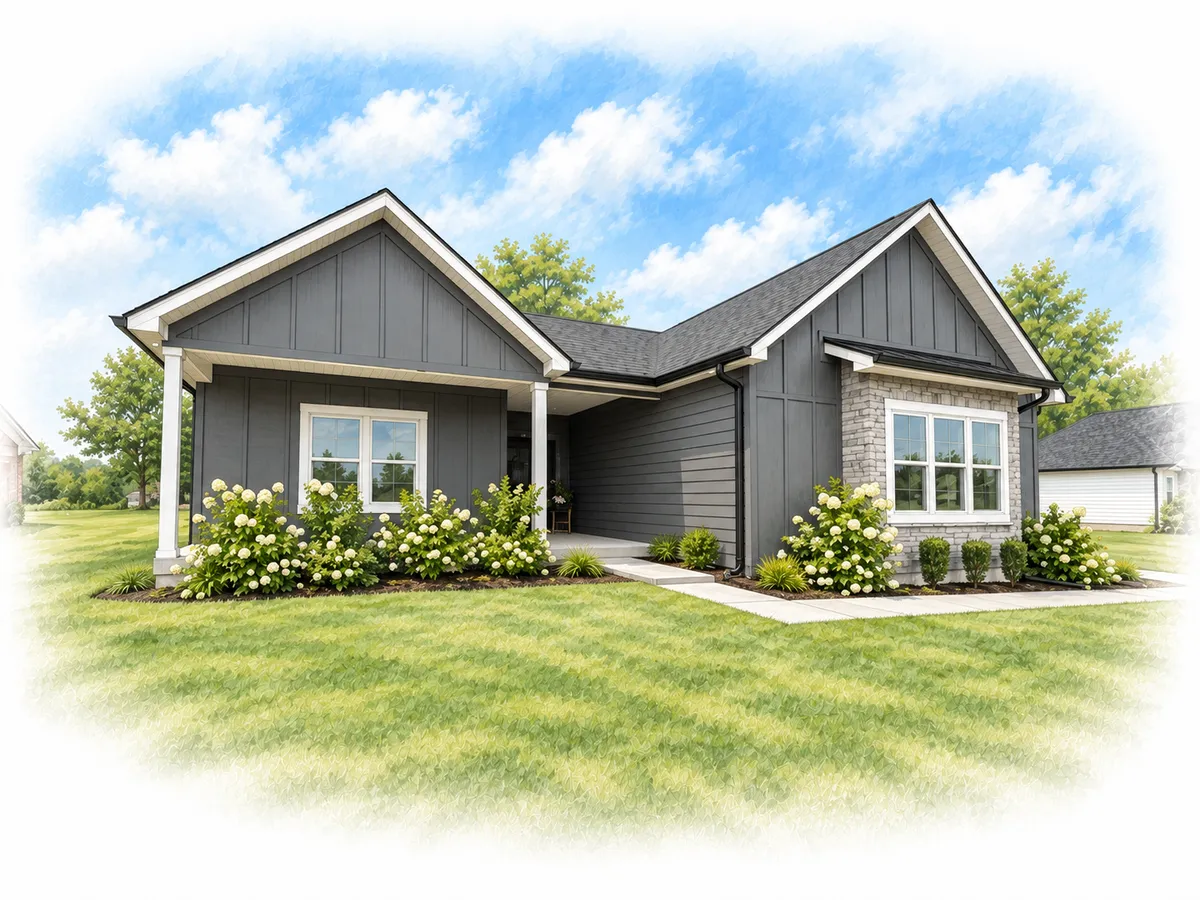
Dark siding, white-trimmed windows and a sheltered entrance give this single-story home a calm, balanced frontage.
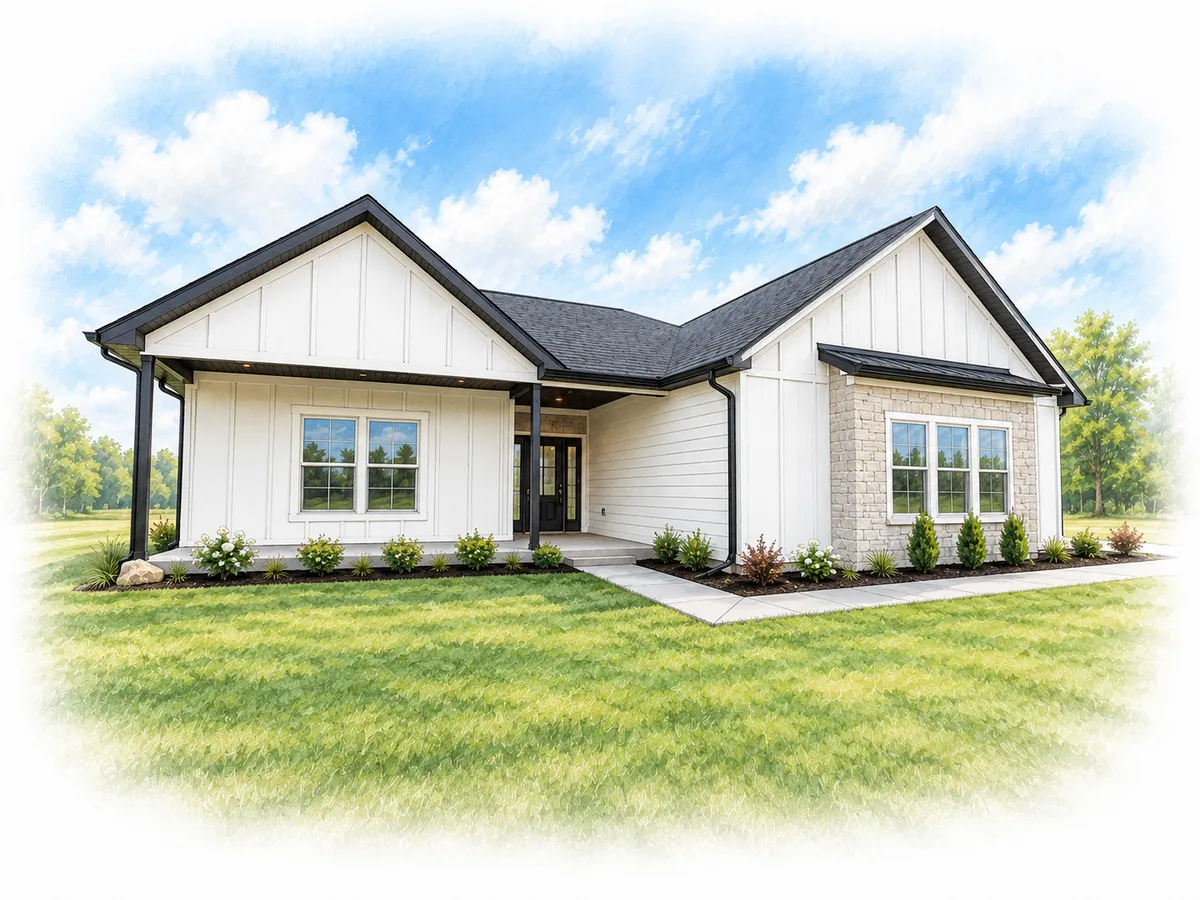
Light siding and stone accents frame a broad front window, with a covered entrance tucked beneath the adjoining gable.
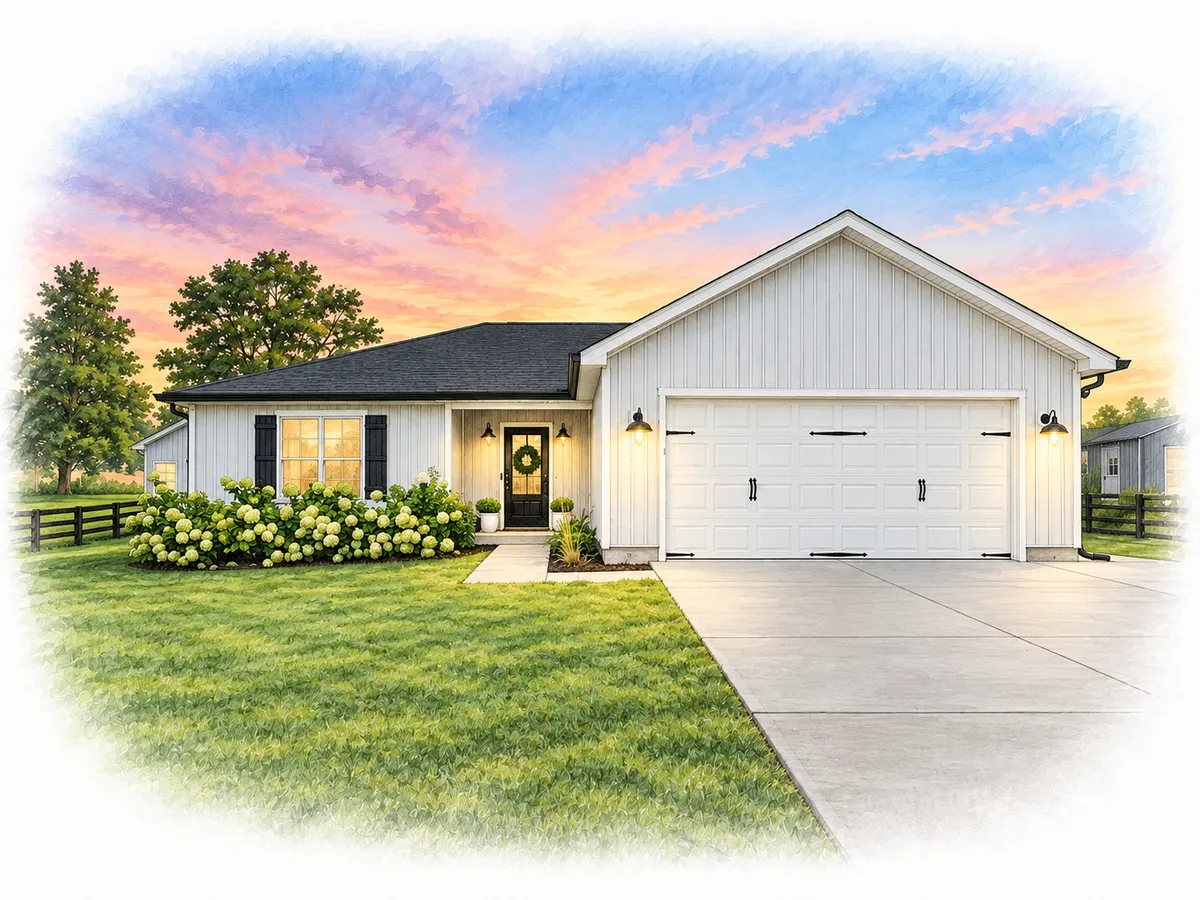
A covered front porch opens to connected living spaces, with a central kitchen island and warm wood-toned finishes.
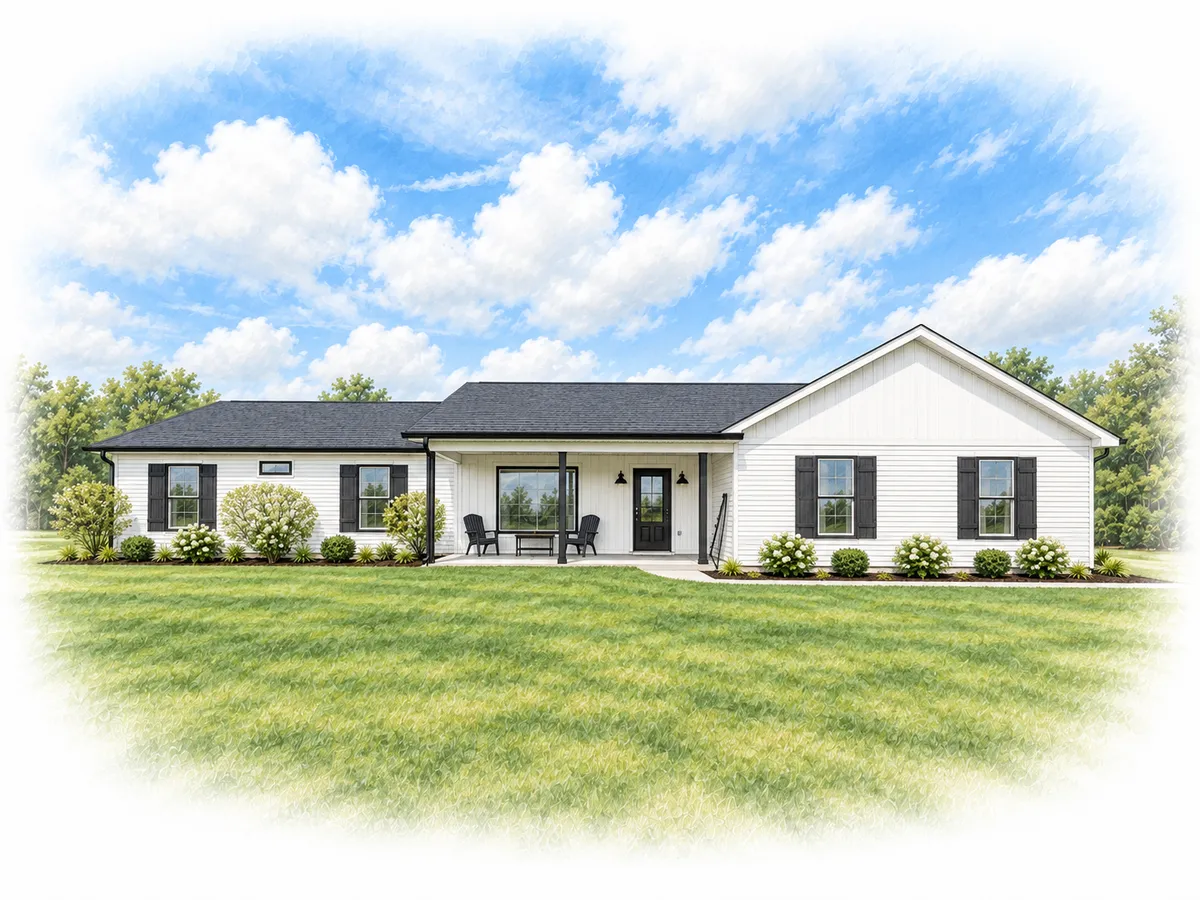
A long covered porch unites the white exterior, with dark shutters and wood-toned details adding a measured contrast.
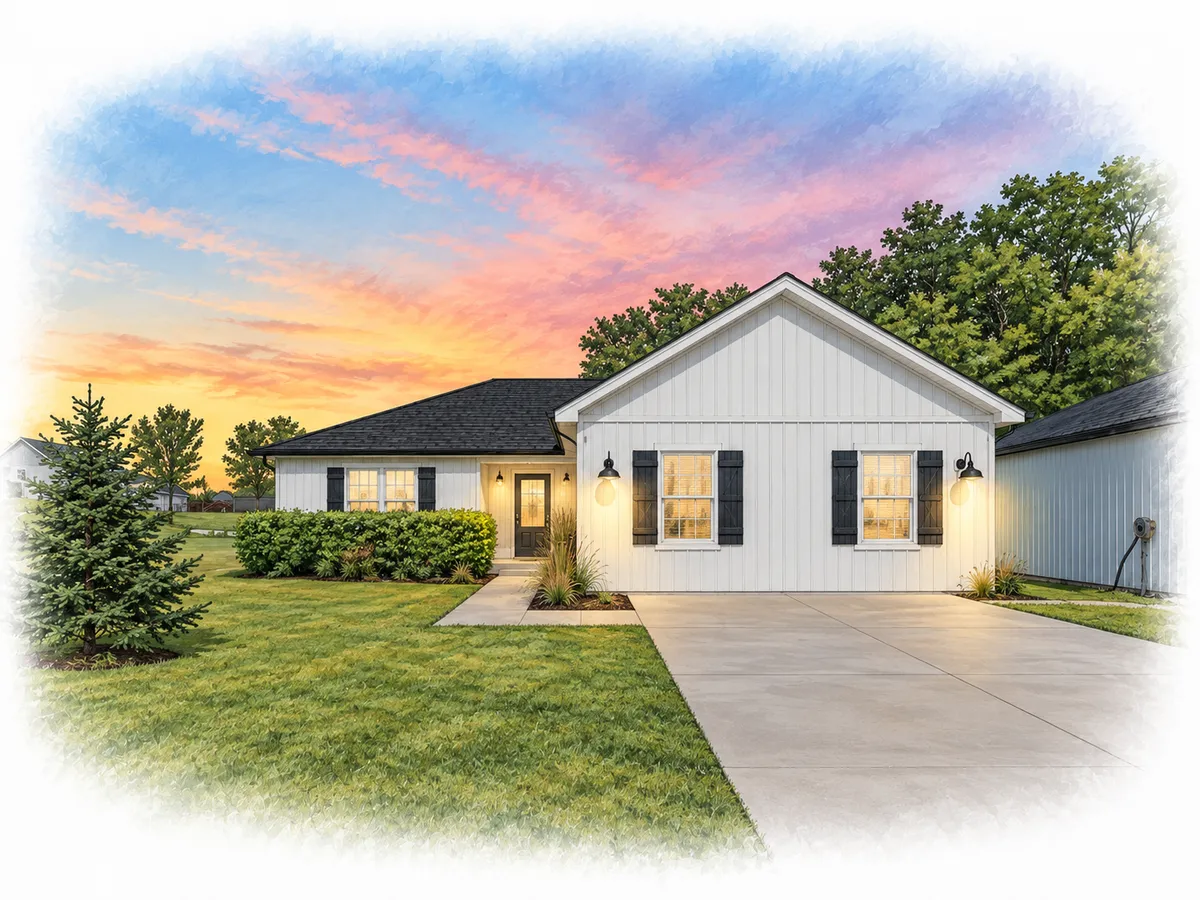
White siding, dark shutters and covered outdoor spaces frame a practical, connected interior.
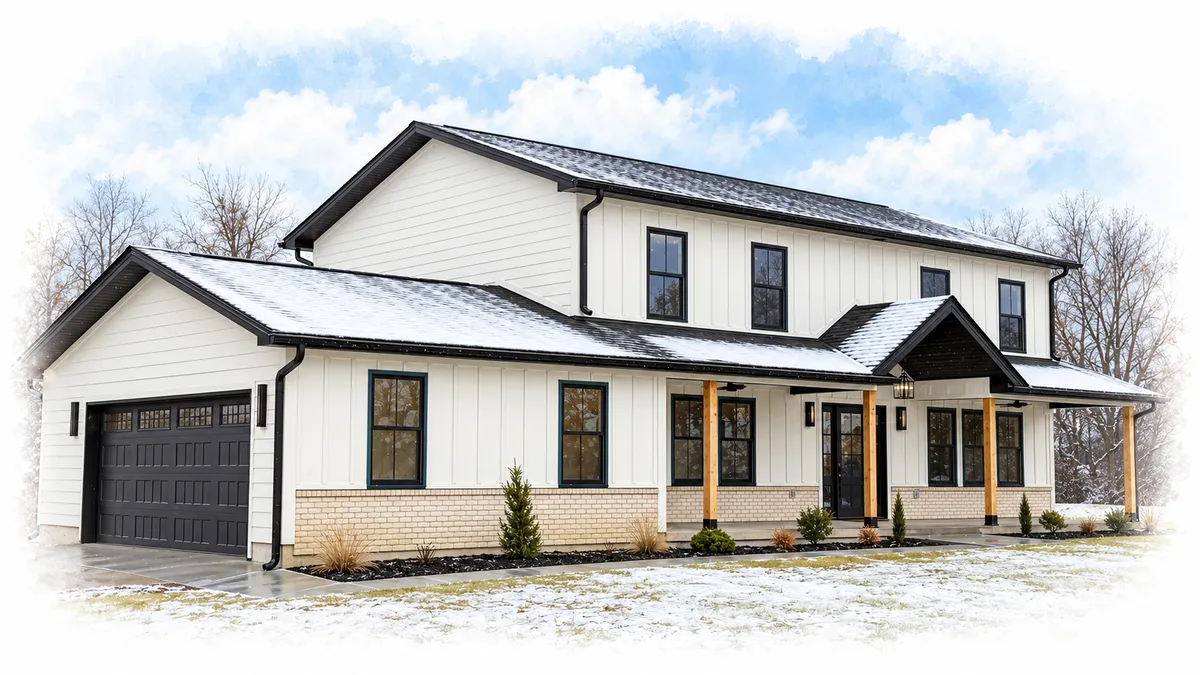
A fire rebuild with white siding, black-framed windows and timber porch posts, finished with a bright kitchen and distinct interior details.
No projects match this selection. Choose All Projects to explore the portfolio.